Leave a Message

Thank you for your message. We will be in touch with you shortly.

9480 WATERFORD OAKS DR
SEE ALL PHOTOS
9480 WATERFORD OAKS DR
Courtesy of RED BIRD REALTY
Pending

9480 WATERFORD OAKS DR

9480 WATERFORD OAKS DR, WINTER HAVEN, FL 33884

$990,000
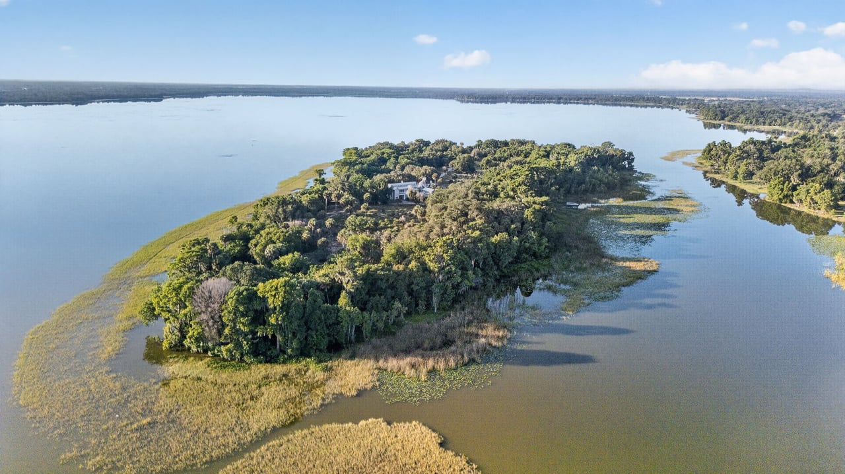
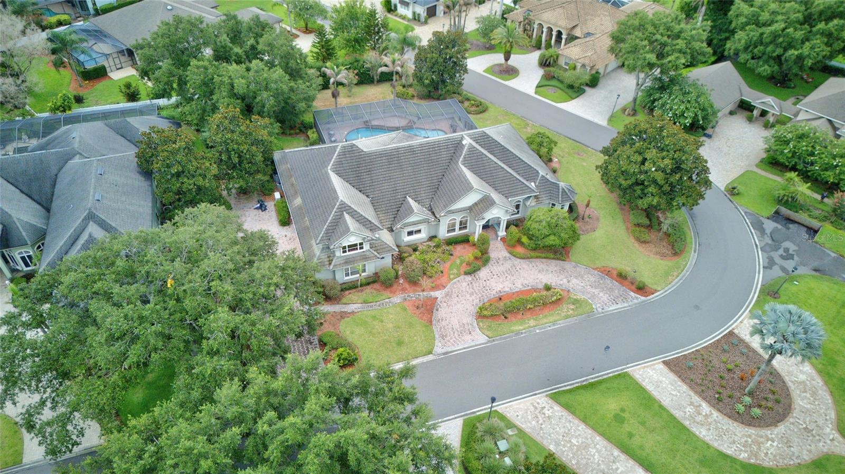
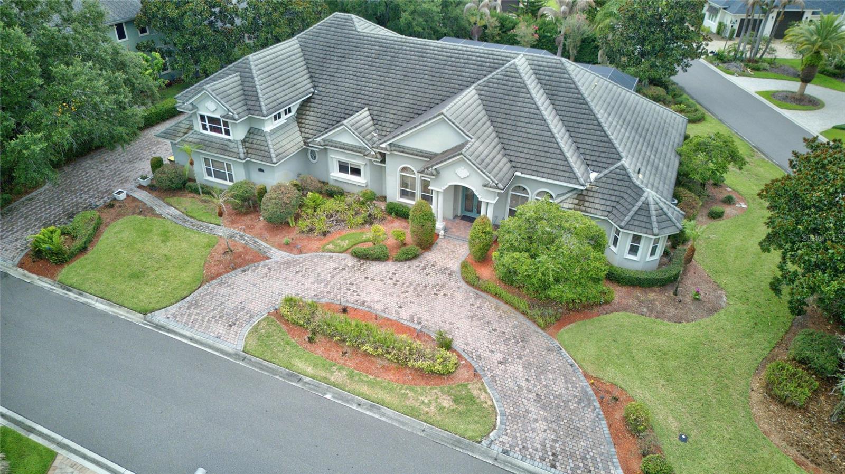
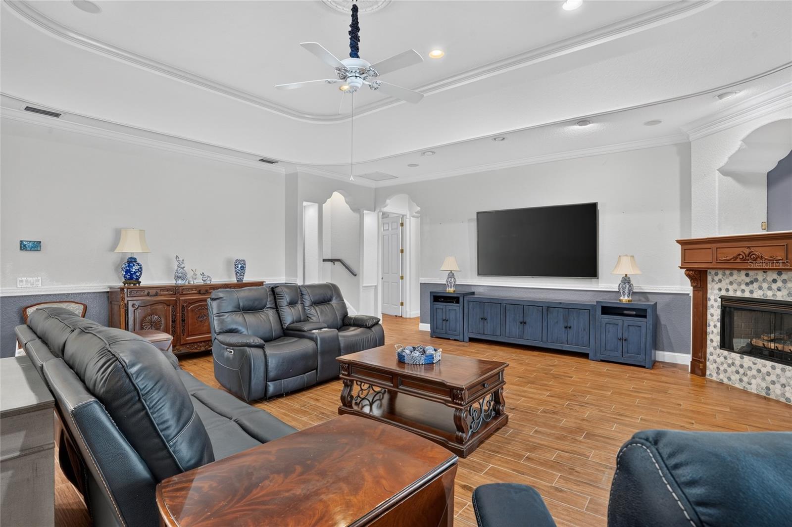
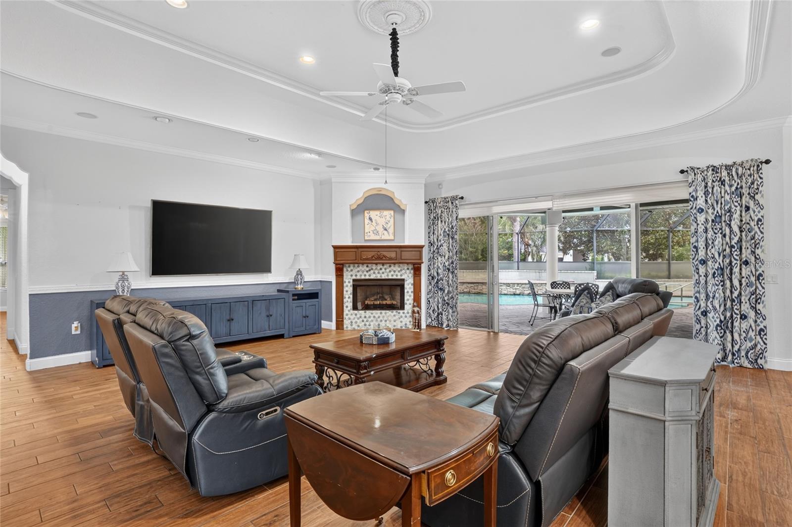
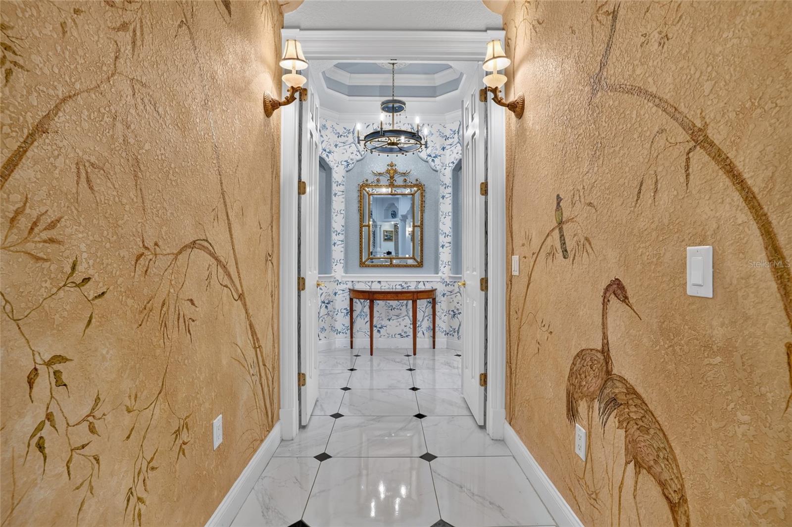
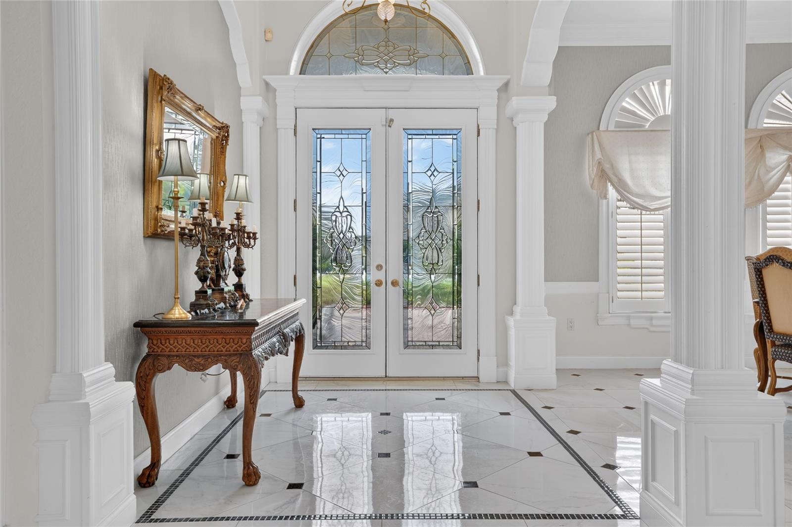
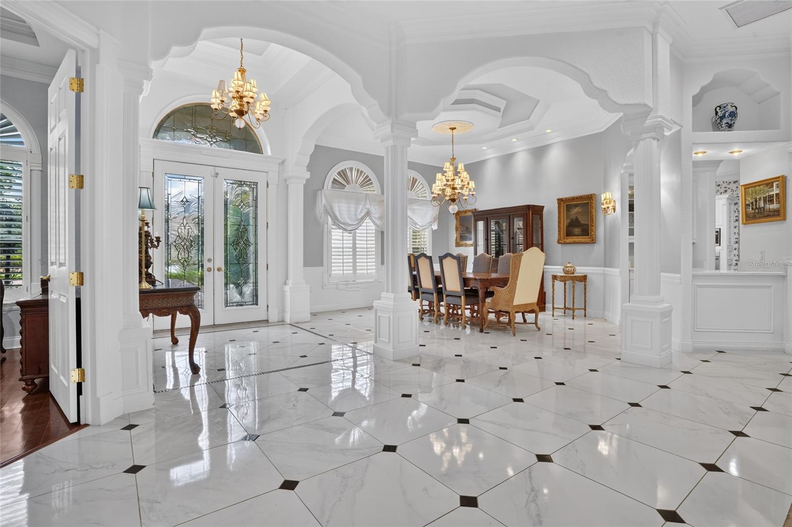
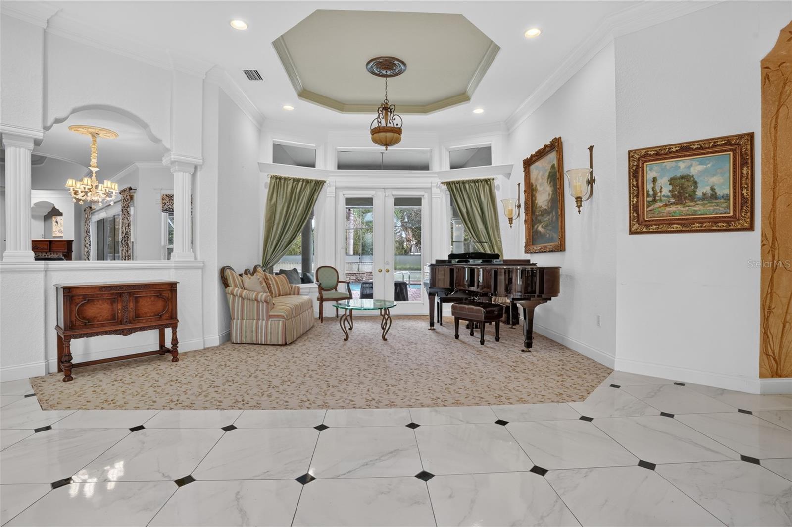
Under contract-accepting backup offers. Calling for best and final by Thursday, July 2nd, 2026 by 5pm. This sprawling two-story luxury pool residence showcases exceptional craftsmanship and timeless elegance, enhanced by extensive upgrades throughout and a Generac home generator. From the moment you enter, you'll be captivated by soaring tray and cathedral ceilings, rich crown molding, and refined architectural details that create an atmosphere of sophistication and grandeur.
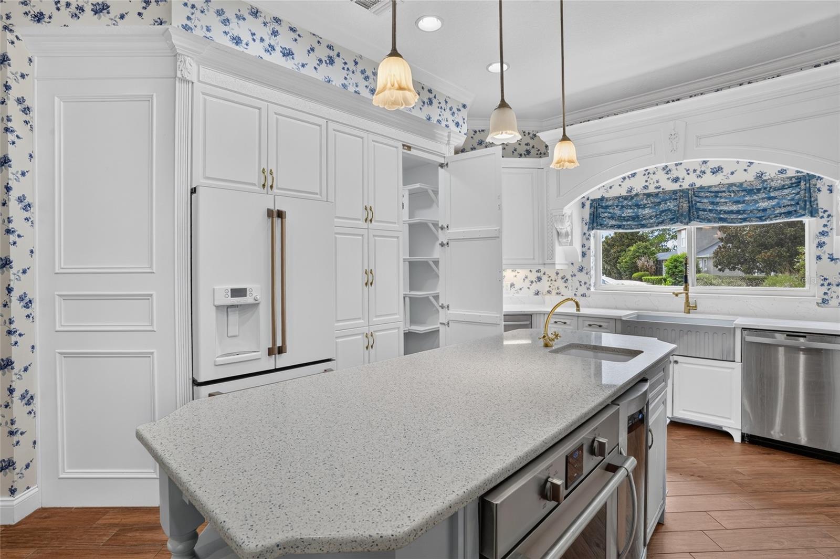
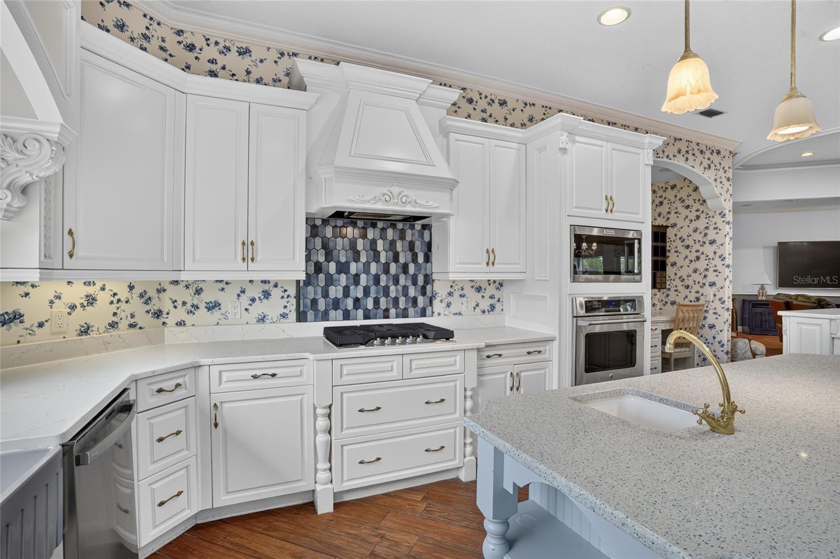
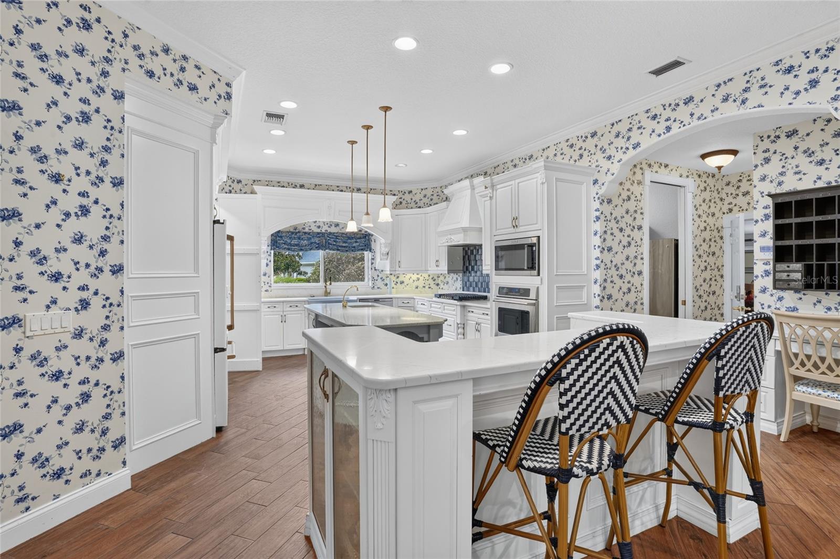
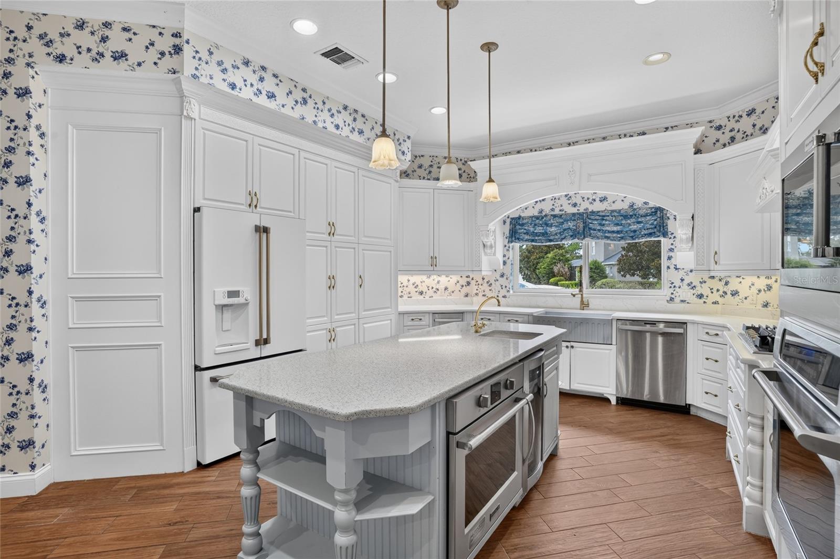
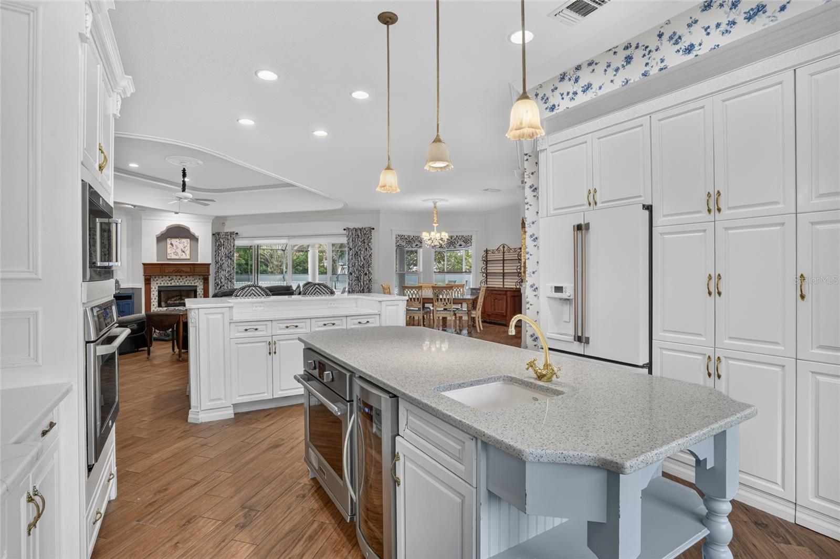
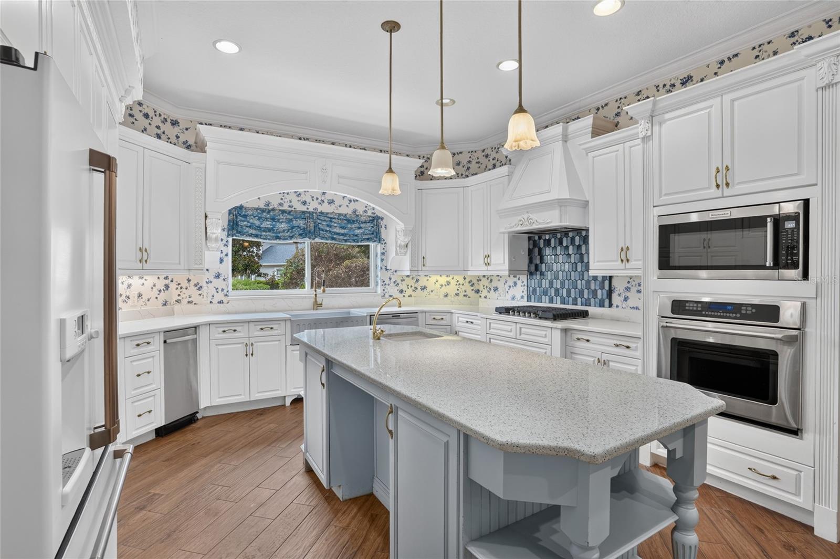
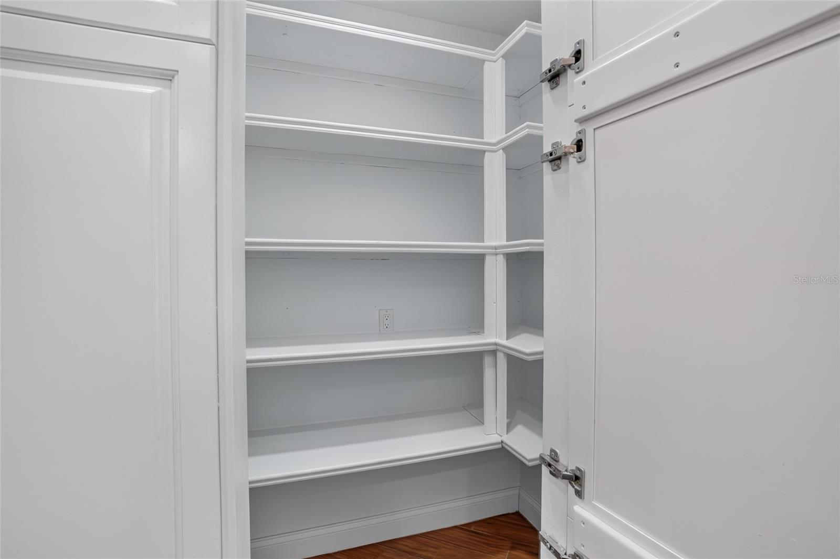
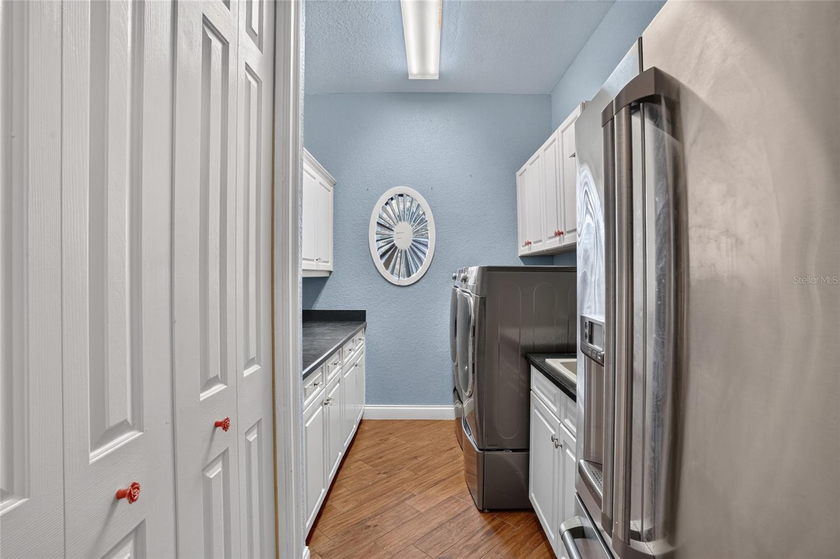
Designed to inspire culinary excellence, the chef's kitchen is appointed with a professional-grade gas cooktop, custom solid wood cabinetry, a hidden walk-in pantry, farmhouse sink, and a picturesque window framing serene views of Lake Winterset. A convenient built-in workstation, located near the spacious laundry room and oversized three-car garage, provides added functionality for everyday living.
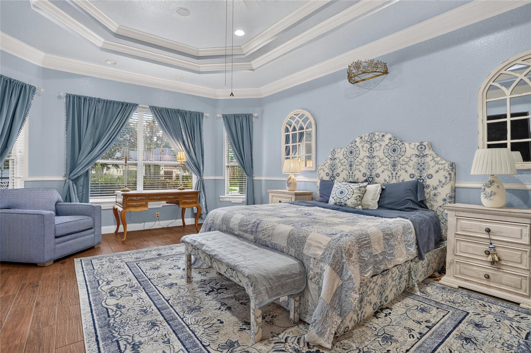
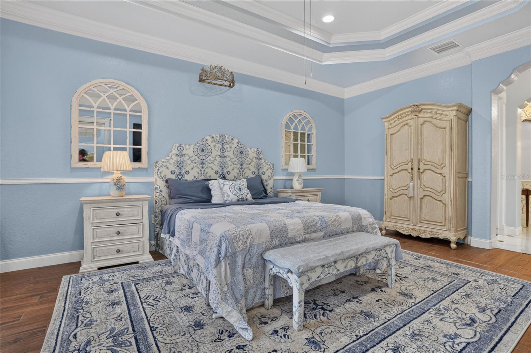
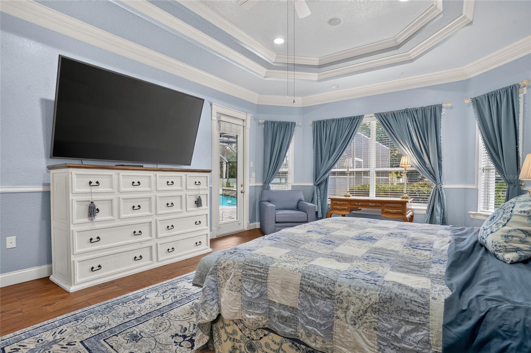
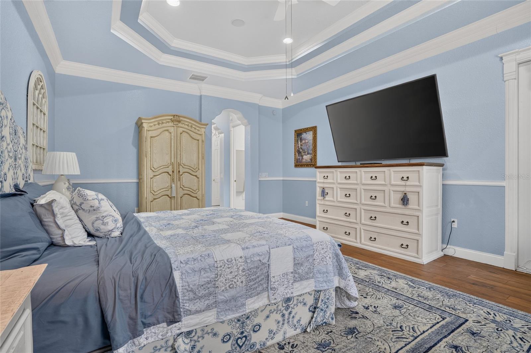
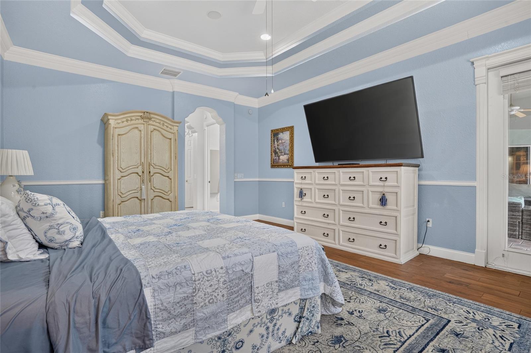
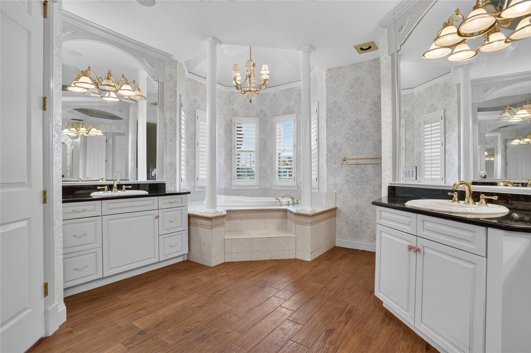
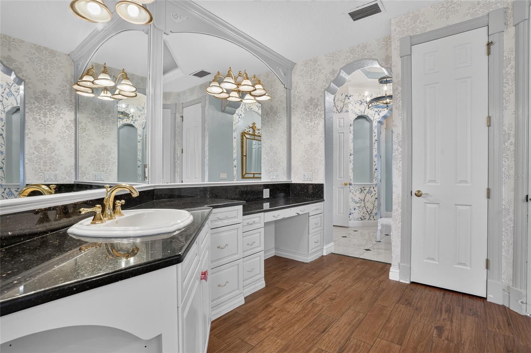
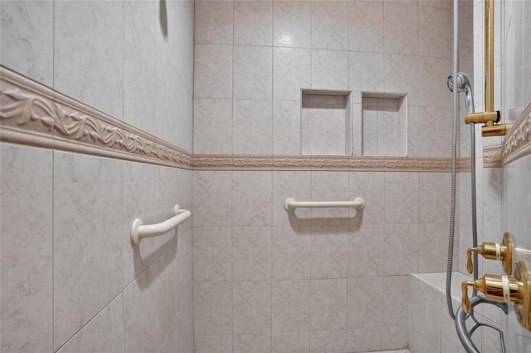
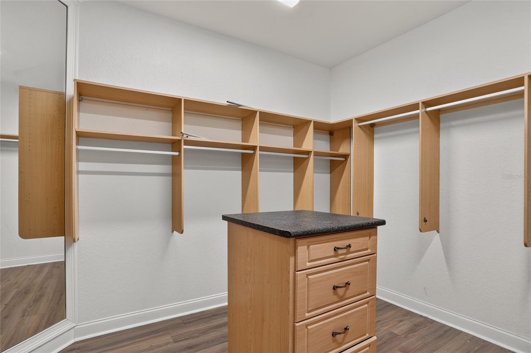
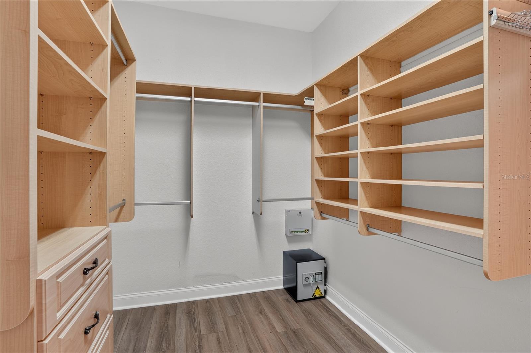
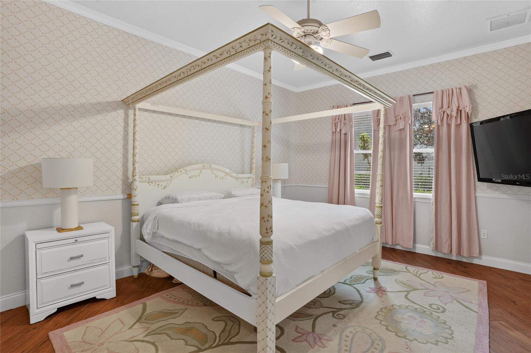
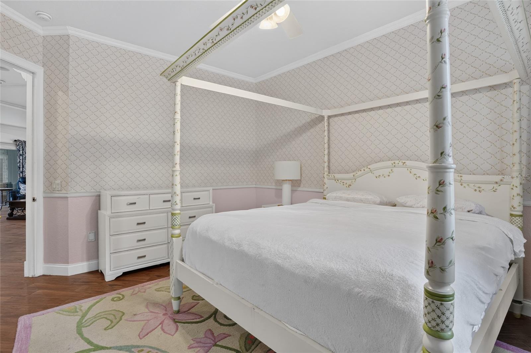
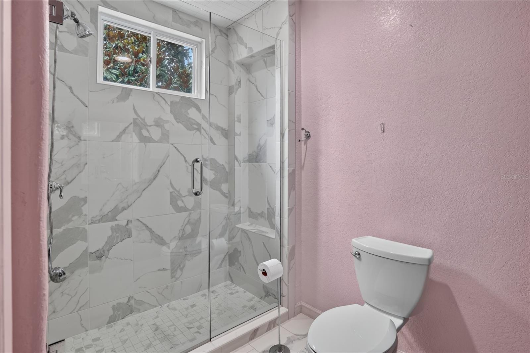
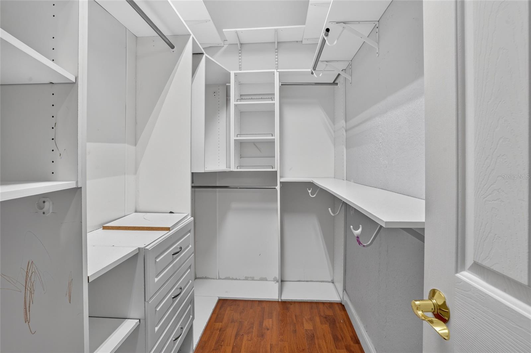
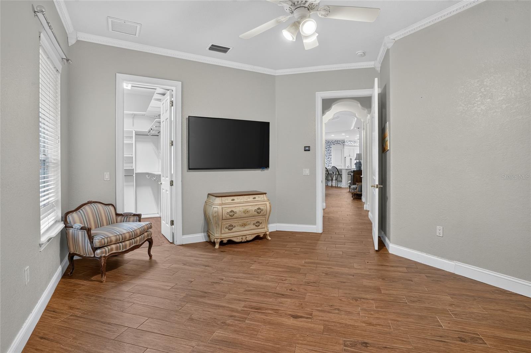
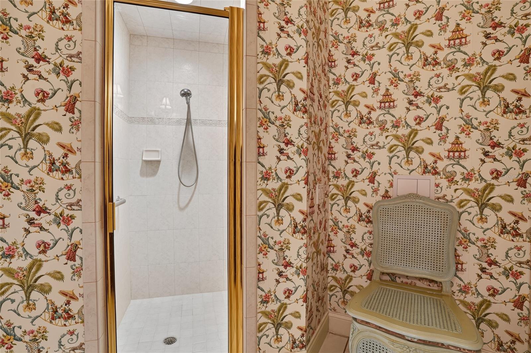
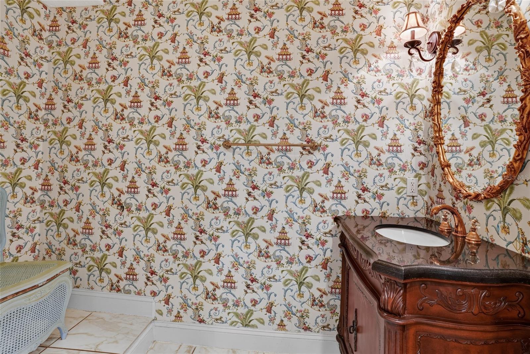
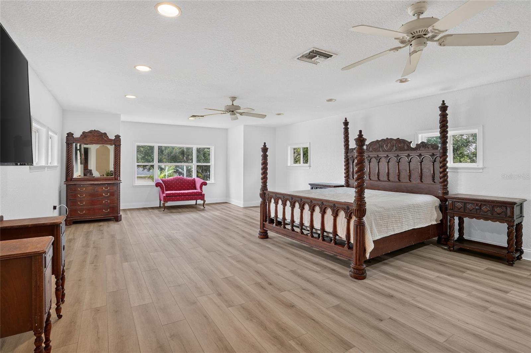
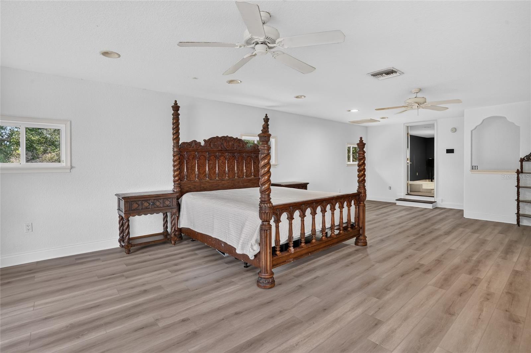
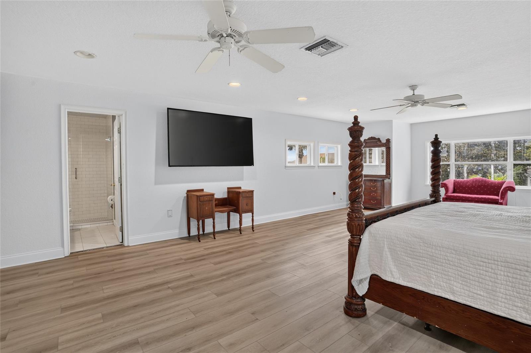
The sumptuous primary suite serves as a private retreat, featuring beautiful custom built-ins, dual vanities, a chandelier-accented soaking tub, an expansive walk-in shower, and generous his-and-her custom closets. A tranquil sitting area offers the perfect space for reading and relaxation, while French doors provide direct access to the poolside lanai.
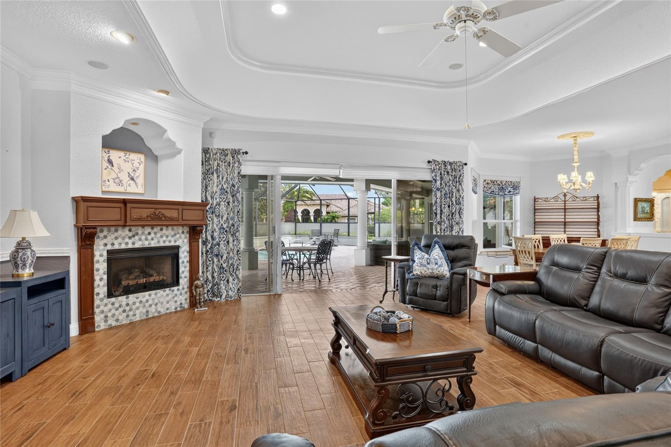
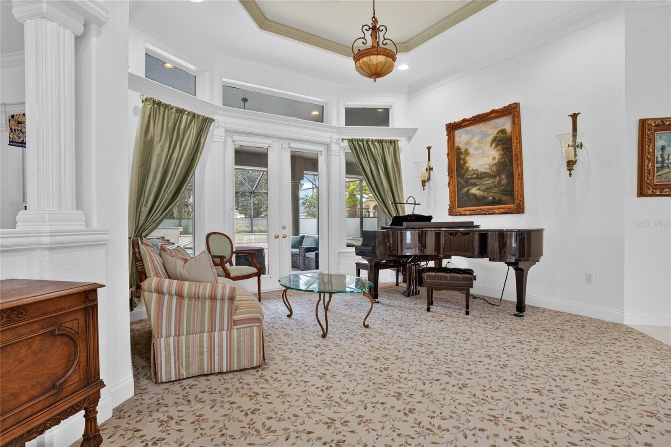
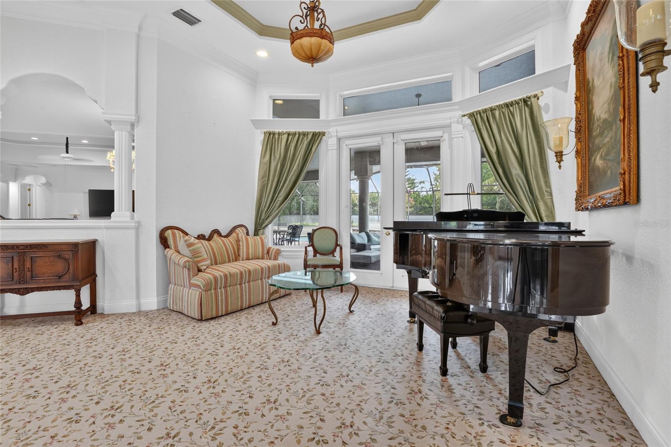
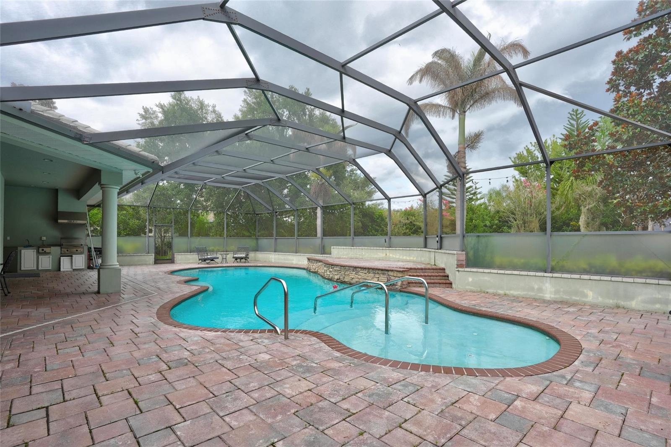
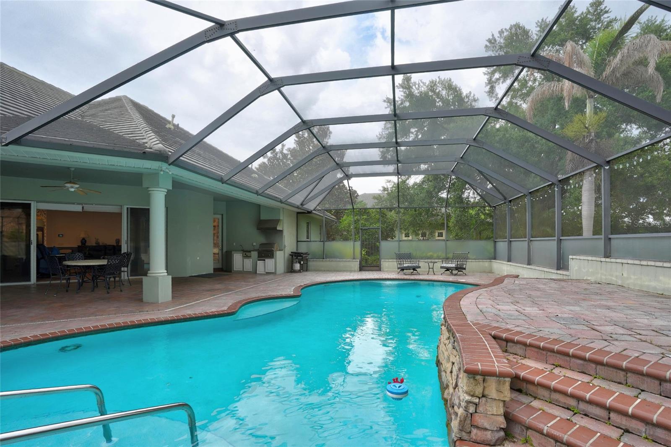
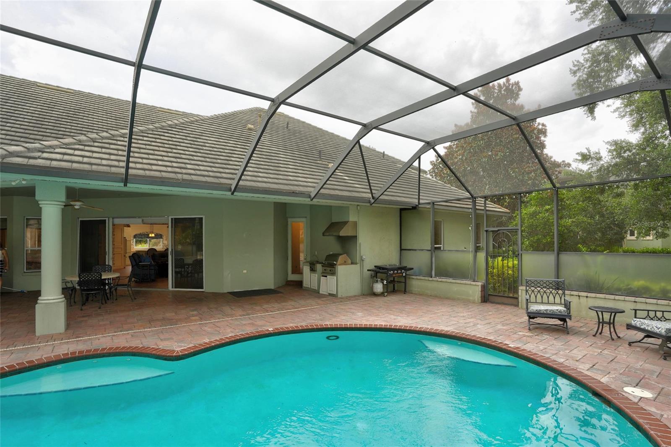
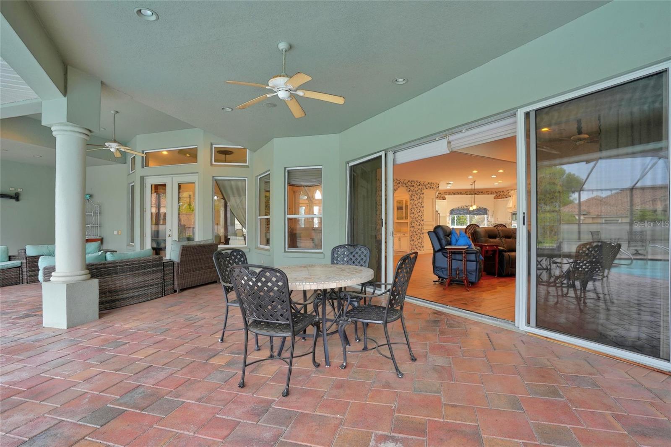
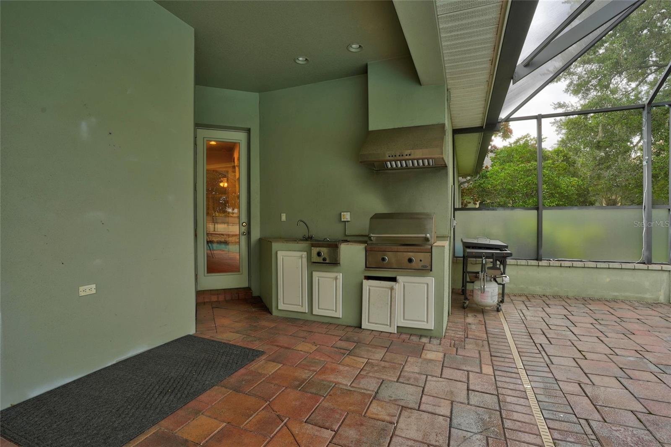
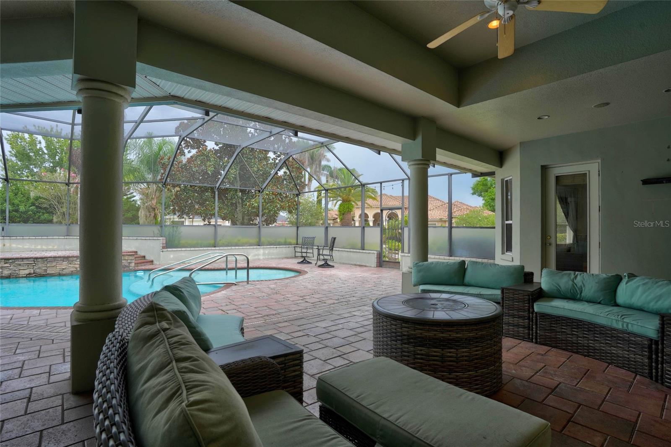
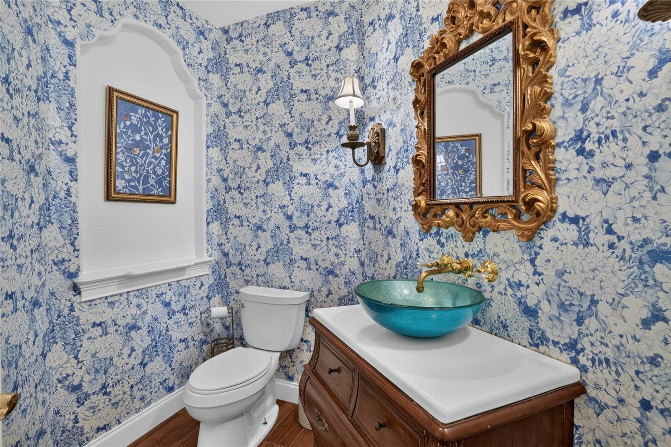
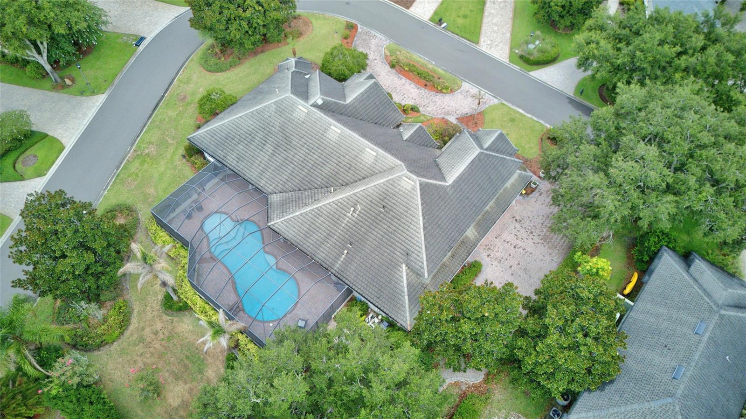
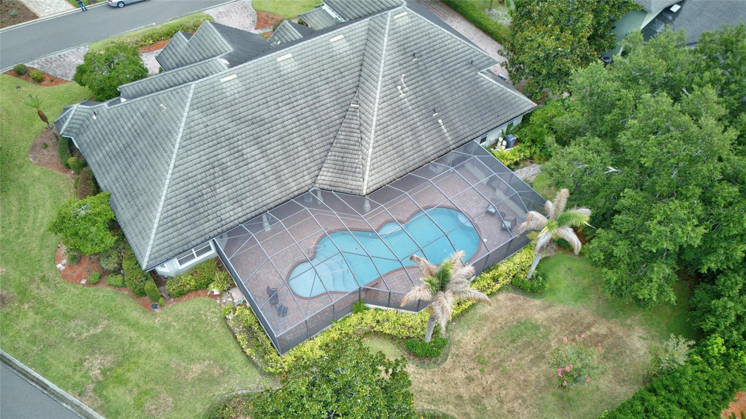
Created for effortless entertaining, the grand great room seamlessly connects indoor and outdoor living through pocketing sliding glass doors that open to a spectacular pavered lanai complete with a summer kitchen, sparkling pool, and elegant water feature. Two additional en-suite bedrooms with walk-in closets are conveniently located on the main level, while a well-appointed powder bath serves guests.
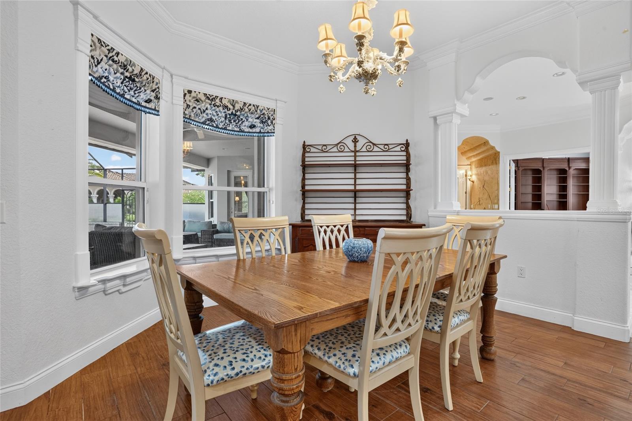
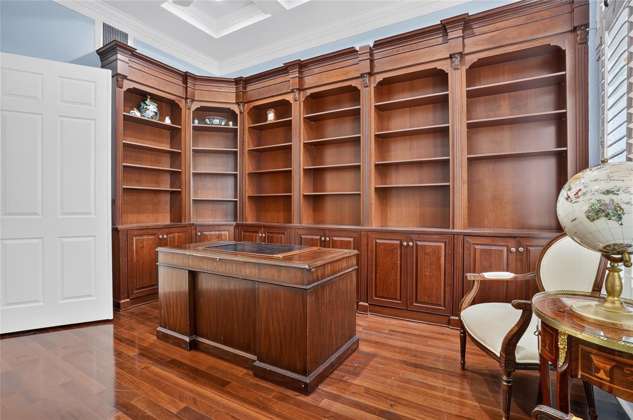
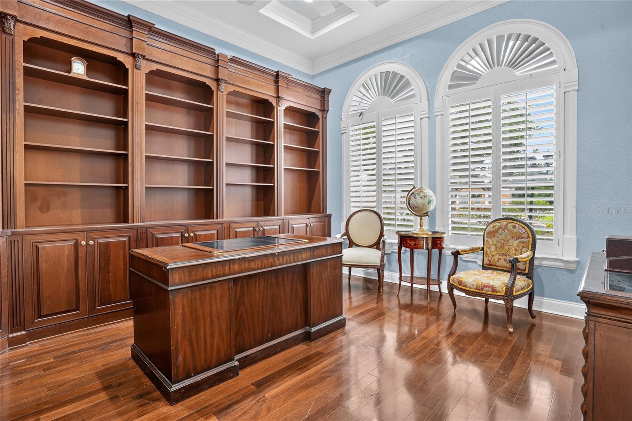
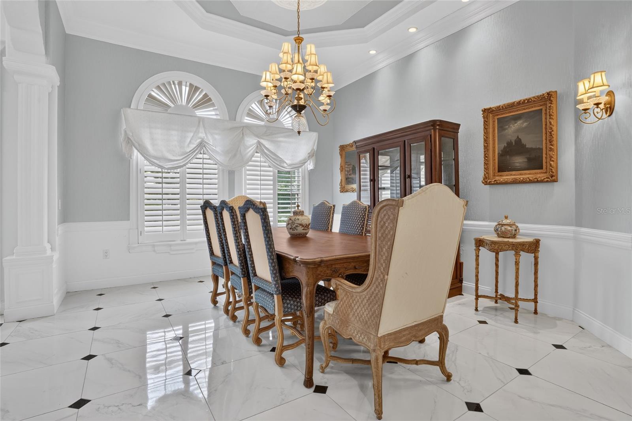
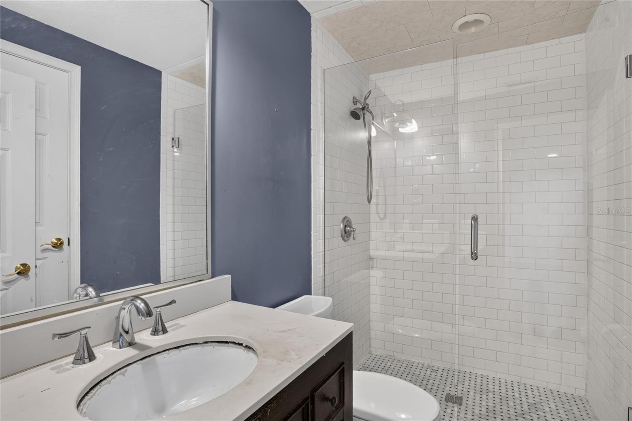
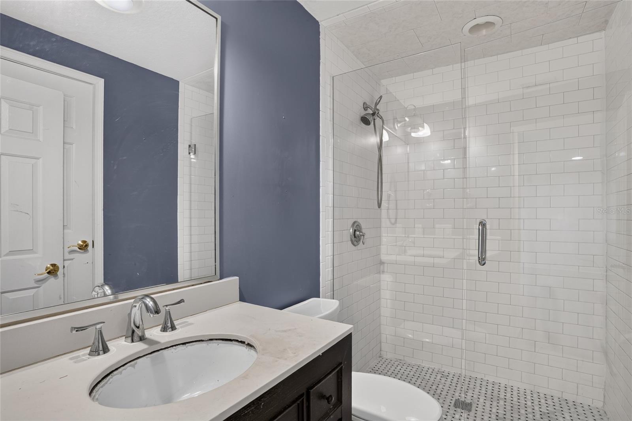
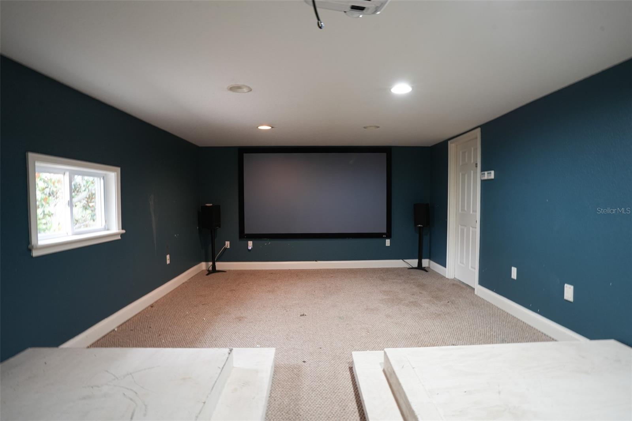
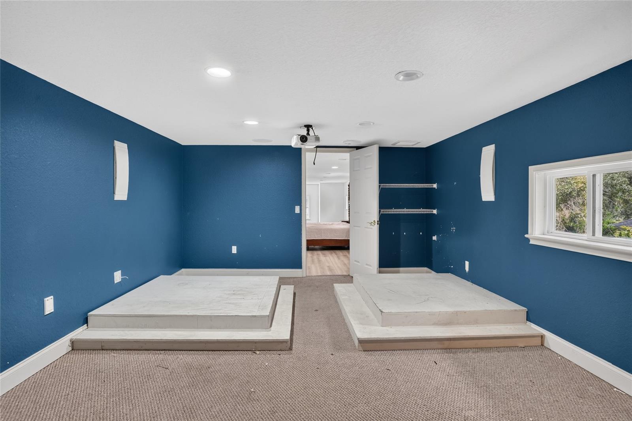
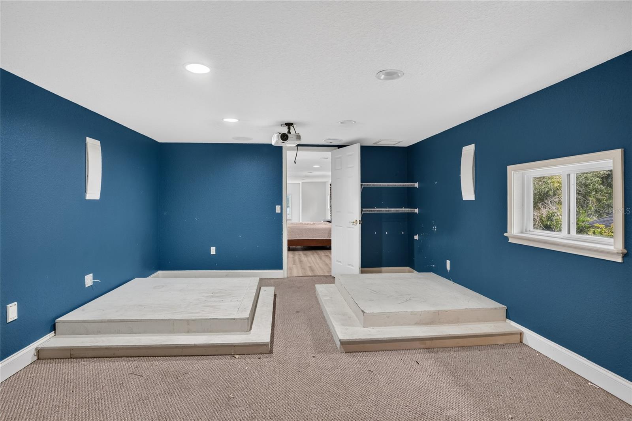
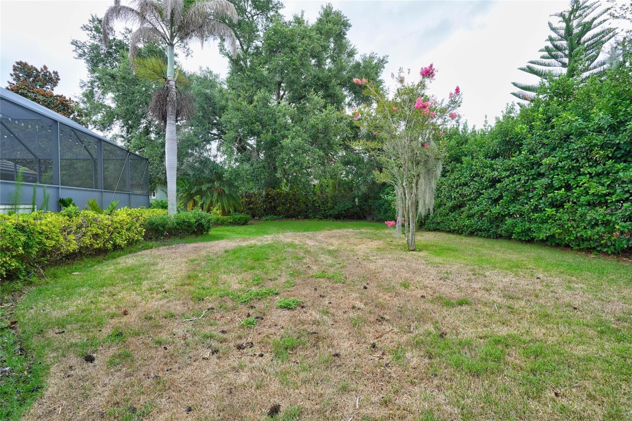
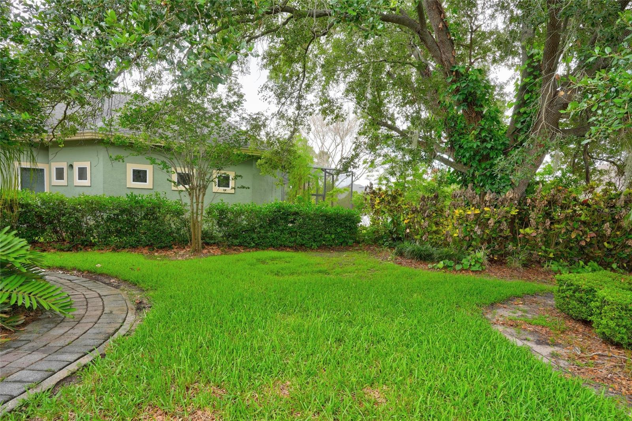
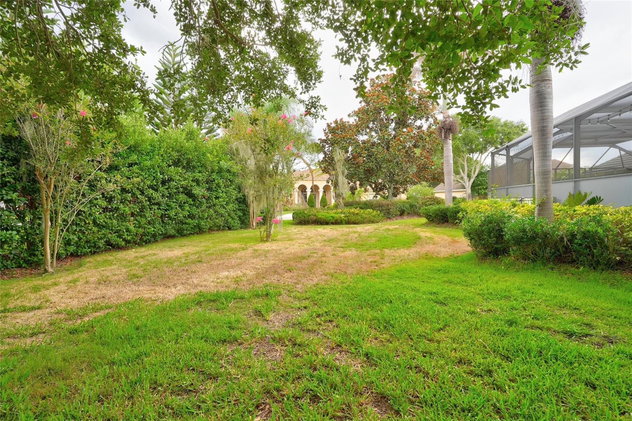
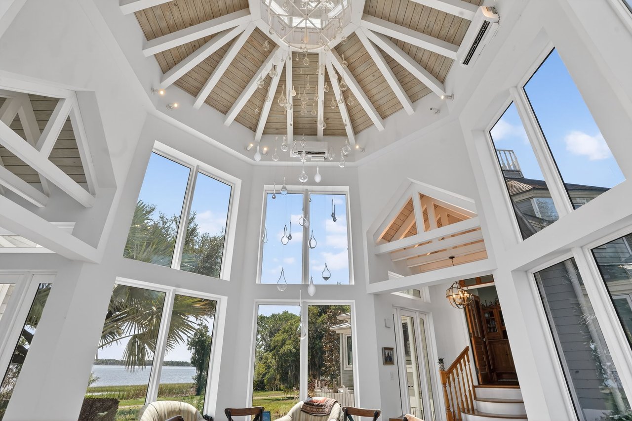
The upper level offers a private guest or in-law retreat featuring a spacious en-suite bedroom, full bath, media room, and a sizable studio or flex space overlooking the tranquil waters of Lake Winterset. Elegant formal living and dining rooms provide the perfect backdrop for memorable gatherings, enhanced by exquisite finishes and statement lighting. A distinguished library or executive home office, adorned with rich burled wood cabinetry and custom doors, delivers both privacy and sophistication.Situated on an oversized corner homesite, this exceptional residence is enveloped by lush, mature landscaping that creates a sense of privacy and exclusivity. Combining luxurious amenities, breathtaking lake views, and thoughtfully designed living spaces, this remarkable estate offers an unparalleled lifestyle in a truly spectacular setting.

4
beds

5
baths

4,824 Sq.Ft. LIVING AREA

0.59 Acres lot

Lisa Anne Kleine

Lisa Anne Kleine

Features & Amenities

Interior

  • total bedrooms4
  • Total bathrooms5
  • full bathrooms4
  • half bathroom1
  • Laundry room Corridor Access, Inside, Laundry Room
  • Flooring Luxury Vinyl, Tile, Recycled/Composite Flooring, Wood
  • Fireplace Gas, Living Room
  • APPLIANCES Built-In Oven, Convection Oven, Cooktop, Dishwasher, Disposal, Electric Water Heater, Exhaust Fan, Freezer, Microwave, Refrigerator, Trash Compactor, Water Softener
  • other interior Features Cathedral Ceiling(s), Ceiling Fans(s), Chair Rail, High Ceilings, Open Floorplan, Primary Bedroom Main Floor, Smart Home, Solid Surface Counters, Solid Wood Cabinets, Stone Counters, Tray Ceiling(s), Walk-In Closet(s), Wet Bar, Window Treatments

Area & Lot

  • Status Pending
  • Living Area4,824 Sq.Ft.
  • Total Area5,159 Sq.Ft.
  • Lot Area0.59 Acres
  • MLS® IDL4960912
  • TypeResidential
  • YEAR BUILT2002
  • NeighborhoodCentral Florida (Lakeland, Winter Haven, Orlando)
  • Architecture StylesFlorida, Mediterranean
  • View DescriptionPool, Water
  • Elementary SchoolChain O Lakes Elem
  • Middle SchoolDenison Middle
  • High SchoolLake Region High

Exterior

  • STORIES2
  • Garage Space3.0
  • water SourcePublic
  • utilitiesNatural Gas Connected, Public, Sewer Connected
  • PoolHeated, In Ground, Lighting, Outside Bath Access, Screen Enclosure
  • roofTile
  • lot featuresCorner Lot, Oversized Lot, Sidewalk
  • parkingCircular Driveway, Driveway, Garage Door Opener, Garage Faces Side
  • HEAT TYPEElectric, Exhaust Fan, Natural Gas
  • AIR CONDITIONINGCentral Air
  • sewerPublic Sewer
  • SubstructureSlab
  • other exterior FeaturesOutdoor Grill, Outdoor Kitchen, Private Yard, Rain Gutters

Financial

  • Sales Price$990,000
  • Real Estate Tax $12,402/yr
  • HOA $188/mo
View Virtual Tour
image

Schedule a Showing

We would love to show you our beautiful property. Please select your preferred date and time below. An agent will be in touch shortly to confirm your appointment.

Schedule a Showing

We would love to show you our beautiful property. Please select your preferred date and time below. An agent will be in touch shortly to confirm your appointment.

Thank you for your interest in 9480 WATERFORD OAKS DR, WINTER HAVEN, FL 33884. We are reviewing your request and will be in touch shortly!

Mortgage Calculator

Estimate your monthly mortgage payment, including the principal and interest, property taxes, and HOA. Adjust the values to generate a more accurate rate.

All estimates are provided for informational purposes only. Actual amounts may vary.
$0,000 Your Payment 20 15 65
$0,000 Your Payment

Central Florida (Lakeland, Winter Haven, Orlando)

Central Florida real estate including Polk County, Hillsborough County, more

Explore

Let's Find Your Perfect Home Together

At Red Bird Realty, we’re committed to helping you find a home that perfectly fits your lifestyle. With expert market knowledge and exclusive listings, we make the buying process seamless and stress-free. Let’s start the journey to your dream home today!

Follow Us on Instagram